
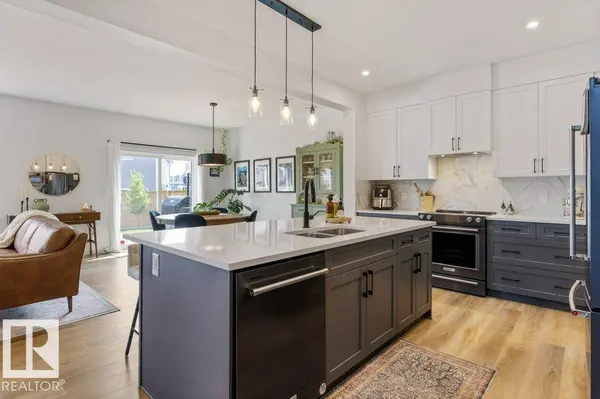
34 RASPBERRY RD
St. Albert, AB T8N 8A3
- 3 Beds
- 2.5 Baths Full Baths: 2 Half Baths: 1
- 2,129 SqFt
- 6,017 Lot Size
- 2023 Year Built
GALLERY
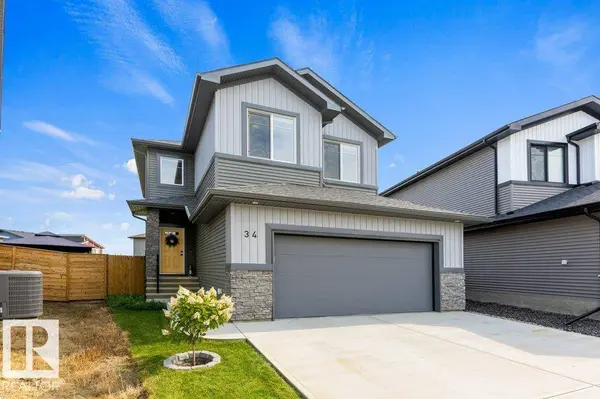
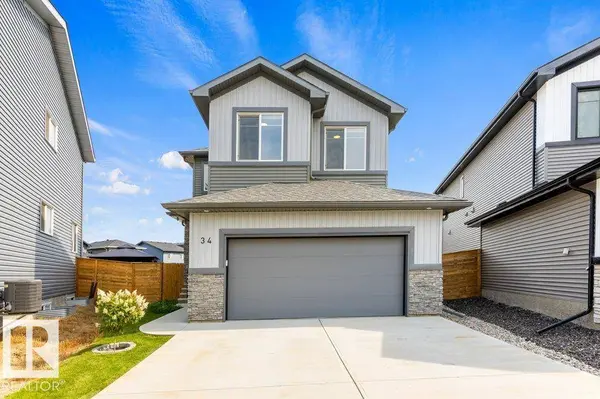
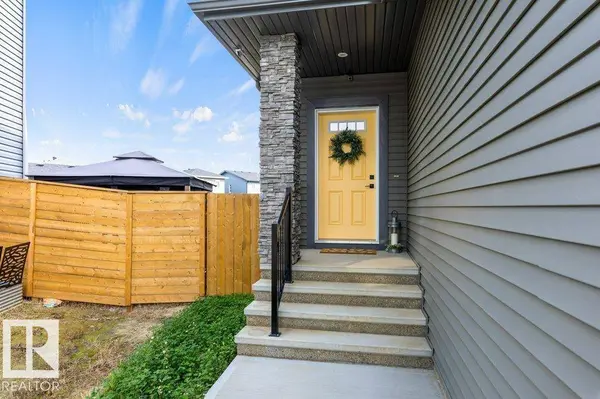
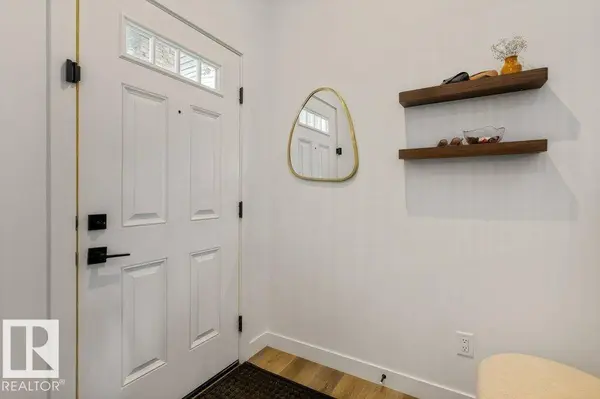
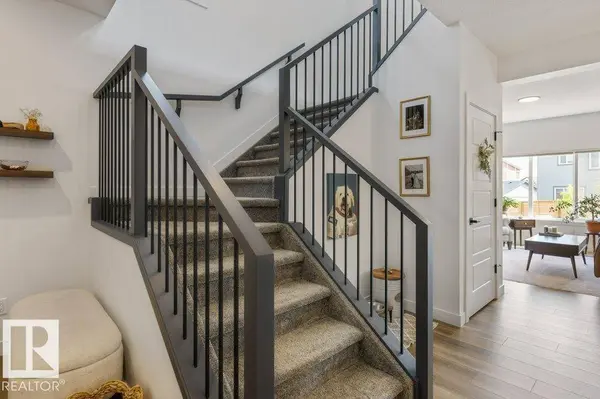
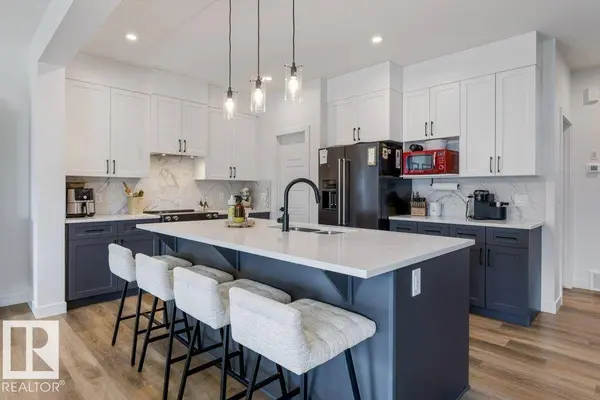
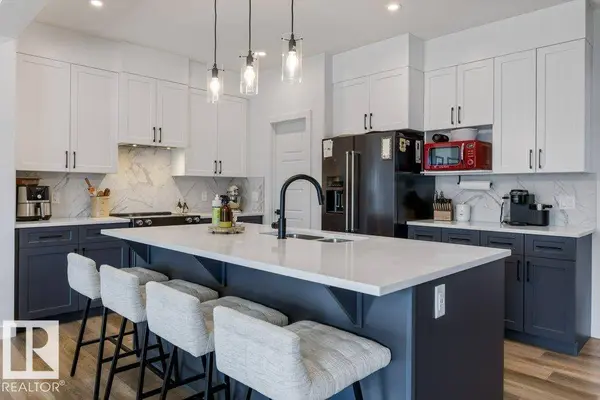
PROPERTY DETAIL
Key Details
Sold Price $655,000
Property Type Single Family Home
Sub Type Detached Single Family
Listing Status Sold
Purchase Type For Sale
Square Footage 2, 129 sqft
Price per Sqft $307
MLS Listing ID E4505938
Sold Date 09/04/26
Bedrooms 3
Full Baths 2
Half Baths 1
Year Built 2023
Lot Size 6,017 Sqft
Acres 0.13812701
Property Sub-Type Detached Single Family
Location
Province AB
Area Riverside (St. Albert)
Zoning Zone 24
Rooms
Other Rooms Mud Room, Laundry Room
Basement Full, Unfinished
Building
Lot Description Rectangular
Faces Northwest
Story 2
Foundation Concrete Perimeter
Architectural Style 2 Storey
Structure Type Wood,Vinyl
Interior
Interior Features ensuite bathroom
Heating Forced Air-1, Natural Gas
Flooring Carpet, Vinyl Plank
Fireplaces Type Mantel, Tile Surround
Fireplace true
Appliance Dishwasher-Built-In, Dryer, Hood Fan, Oven-Microwave, Refrigerator, Stove-Electric, Washer, Window Coverings
Exterior
Exterior Feature Flat Site, Playground Nearby, Shopping Nearby, See Remarks
Community Features Deck, See Remarks
Roof Type Asphalt Shingles
Total Parking Spaces 4
Garage true
Schools
Elementary Schools Joseph M. Demko School
Middle Schools William D. Cuts School
High Schools Bellerose Composite School
Others
Restrictions None Known
Tax ID 0039160007
Ownership Private
SIMILAR HOMES FOR SALE
Check for similar Single Family Homes in St. Albert,AB

CONTACT
